How it works
Three steps from noise complaint to quiet room
Soundproofing fails when it's sold as a product. Our process is diagnostic first: find the noise path, specify the assembly, verify the result.
← Back home- Step 1
Free acoustic assessment
A specialist visits your unit, identifies flanking paths, and measures existing wall and ceiling performance so the fix targets the actual noise route.
- Step 2
Engineered assembly & fixed quote
You receive a drawing set with the target STC/IIC rating, materials, expected depth loss, timeline, and a fixed price. No surprises, no vague allowances.
- Step 3
Clean, non-invasive install
Dust-controlled installation with protected floors and elevators, typically 2–5 days per room. We finish, paint-ready, and verify performance before we leave.
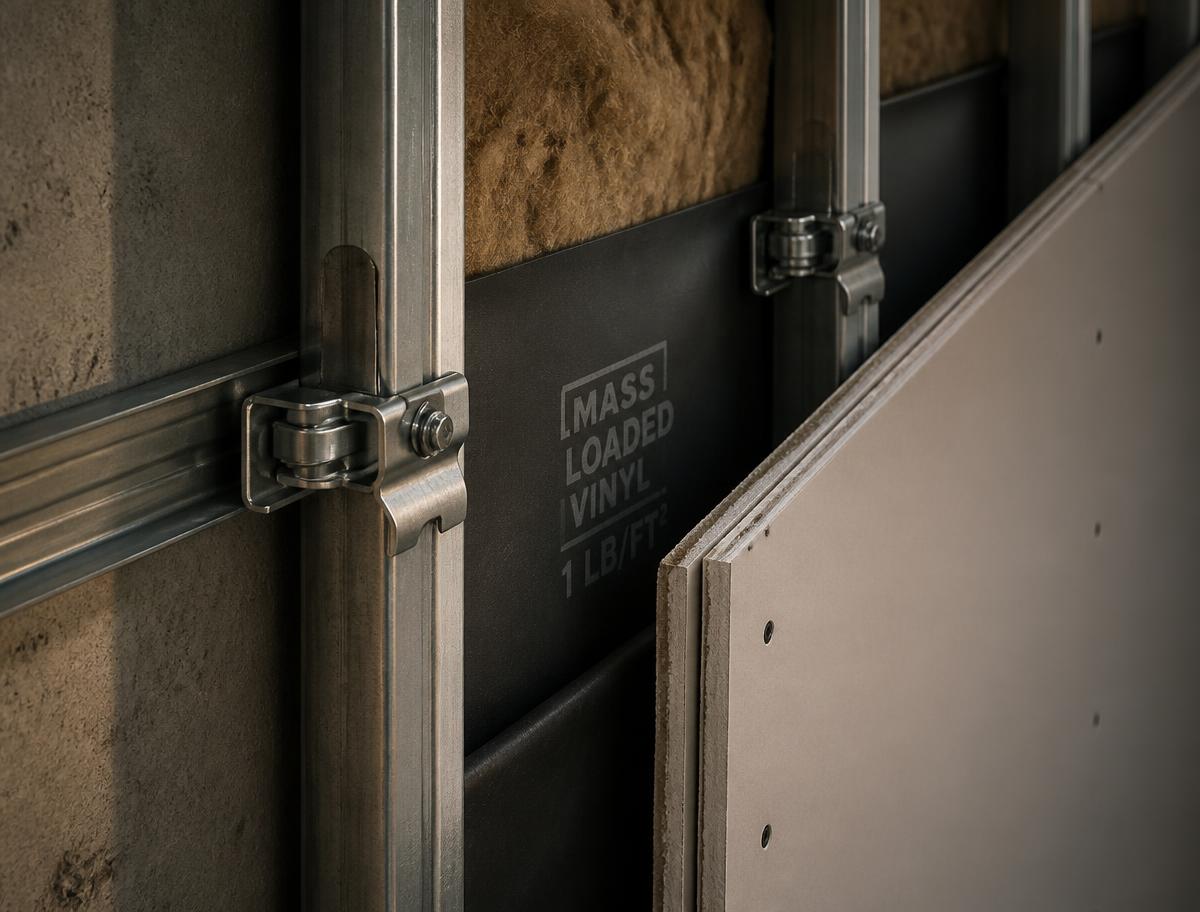
The four levers we tune
- Mass
- Heavier layers reflect more airborne energy — added as damped drywall and Mass Loaded Vinyl.
- Decoupling
- Isolation clips and resilient channel break the mechanical bridge that carries vibration.
- Damping
- Viscoelastic compound between drywall layers converts vibration into trace heat.
- Sealing
- Airtight acoustic detailing at outlets, edges and penetrations — the most common failure point.
300+
Toronto condos quietly transformed
Up to 85%
Noise reduction (STC 65+ rated assemblies)
100%
Canadian building code compliant
Find out what silence costs — in about 60 seconds.
Free on-site acoustic assessments across Toronto and the GTHA. A specialist replies within 24 hours.